Designing Sonic Artworks Mastering
Article by Dennis Busch / Acoustic-Spaces/ Akustik Design
Towards the end of 2025, I was contacted by mastering engineer Gordon Hoebusch. Gordon had become aware of my work through the design and construction of Stefan Heger's renowned Mastering studio. After experiencing the room first-hand and hearing the results for himself, he decided to approach me with a clear vision: to create a mastering studio that would provide the acoustic foundation for the next decades of his career.
He invited me to visit the rooms that would become the future home of Sonic Artworks Mastering. From the very beginning, it was clear that this project would be something special—not only because of Gordon's uncompromising vision for sonic excellence, but also because of the remarkable history of the building itself.
The studio is located within today's maarwegstudiohouse, a facility with a truly legendary past. Originally opened in 1956 as the EMI Studios, the complex quickly became one of Germany's most important recording locations. Artists such as Fred Bertelmann, Conny Froboess, Marlene Dietrich, Tina Turner and Kraftwerk all contributed to the musical legacy created within these walls.
Following the closure of the original EMI Studios, the facility evolved into today's maarwegstudiohouse, one of Germany's most respected recording complexes and home to numerous internationally acclaimed producers, recording engineers and mixing engineers. Designing a mastering studio within such an iconic creative environment carried a very special responsibility.
For me, it was immediately clear that designing a mastering studio within the walls of today's maarwegstudios demanded nothing less than absolute reference quality. Surrounded by some of Germany's finest producers, engineers and musicians, anything less than uncompromising performance simply wasn't an option. Every detail—from room geometry and low-frequency control to the final monitoring environment—had to perform at the highest possible level.
Engineering the Foundation
During my first visit, it quickly became apparent that the room intended to become Sonic Artworks Mastering had long since lost its original purpose. Over the years it had been converted into an ordinary office space, complete with suspended ceilings and architectural modifications that concealed the room's true potential.
The very first step was therefore not to design the studio—but to rediscover the room itself.
Once the suspended ceiling had been removed, the room revealed its greatest asset: an impressive ceiling height of almost four metres. (more than 13 feet)
The first acoustic simulations immediately showed that these exceptional proportions provided the ideal foundation for creating a world-class mastering environment. Rather than attempting to correct architectural compromises later through excessive acoustic treatment, the room itself became the foundation of the acoustic concept.
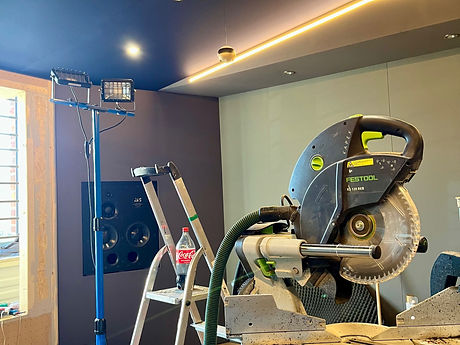
By introducing a completely new front wall—which would simultaneously serve as the flush-mounted loudspeaker system—a newly defined ceiling construction and an entirely new rear wall, the architectural framework of the room was fundamentally reshaped before the first acoustic element was ever installed.
Only after this new architectural foundation had been engineered did the actual acoustic design begin.
This methodology allowed every absorber, resonator and diffuser to operate under ideal conditions instead of compensating for architectural shortcomings. The result was a room in which architecture and acoustics work together as one coherent system.
Engineering Around the Monitoring System
The entire studio was engineered around Gordon's long-term monitoring choice: an ATC SCM110 monitoring system, complemented by the ATC SCS120 subwoofer series.
From the very beginning, the loudspeaker system was not treated as equipment that simply had to fit into an existing room. Instead, it became the starting point for the entire engineering process.
Every architectural decision, every room simulation and every acoustic calculation was developed specifically around the acoustic behaviour, directivity and low-frequency performance of this monitoring system.
Our philosophy has always been simple:
We never ask which loudspeaker fits the room. We design the room that allows the chosen monitoring system to perform at its absolute theoretical potential. This loudspeaker-first approach ensured that architecture, room acoustics and monitoring became one fully integrated reference system.

ORIGINAL RENDER 1
Simulation-Based Acoustic Engineering
With the architectural concept established, the engineering phase could begin.
The complete low-frequency strategy—including the calculation and optimisation of the Helmholtz resonator array, slotted-panel resonators and broadband absorption system—was developed using REDIacoustics' industry-leading simulation platforms NIRO and TORA.
Rather than relying on empirical assumptions, every resonant system was individually modelled, simulated and optimised long before construction even began.
For us, acoustic treatment is never a collection of individual products.
It is a single integrated acoustic system in which room geometry, modal behaviour, resonant absorbers, broadband absorption and diffusion are engineered to work together as one coherent acoustic environment.
Simulation-driven engineering allows us to predict performance before the first piece of material is installed—making the final result not a matter of trial and error, but of engineering precision.
From Engineering to Interior Design
Once the acoustic engineering had been completed, attention shifted towards the visual identity of the studio.
At Acoustic Spaces, we firmly believe that the visual appearance of a mastering room should never compete with the listening experience.
With the exception of the diffusers—which intentionally remain visible as both functional and architectural design elements—all acoustic treatment was concealed behind carefully selected acoustically transparent fabric.
Our objective is simple:
The engineer should experience the performance of the room—not the technology that makes it possible.
Working closely with Gordon, we developed a colour concept reflecting both his personal vision and the calm atmosphere expected from a world-class mastering environment. His ideas became an integral part of the final design, resulting in a studio that is both technically uncompromising and visually timeless.
Construction began in February 2026 and, thanks to meticulous planning and precise prefabrication, the complete studio was finished only a few weeks later.
Measured Performance
The project concluded with a comprehensive Smaart transfer-function verification of the completed room.
The final measurements confirmed virtually zero destructive cancellations throughout the critical low- and mid-frequency range at the primary listening position.
Equally important, the room achieved an exceptionally consistent reverberation time of approximately 300 milliseconds across the entire audible frequency spectrum.
These objective measurement results confirmed that every simulation, every engineering decision and every construction detail had translated precisely into the acoustic environment envisioned from the very beginning of the project.
For us, these measurements represent the ultimate confirmation that simulation-driven engineering, architectural design and precision craftsmanship have successfully converged into a true reference-grade mastering environment.

ORIGINAL RENDER 2
Planning Transparency
The SketchUp renderings shown on this page are not conceptual visualisations.
They are direct excerpts from the actual construction drawings produced for the Acoustic Spaces installation team and served as the basis for the complete on-site implementation.
Every architectural and acoustic detail shown was engineered for real-world construction and subsequently built exactly as designed.
Let's Create Your Reference Listening Environment
Whether you are planning a mastering studio, recording studio, Dolby Atmos mix room, broadcast facility or any other critical listening environment, every successful project begins with one simple question:
What is the best possible acoustic solution for your workflow?
If you would like to discuss your own studio project or learn more about our simulation-based design process, we would be delighted to hear from you.
Dennis Busch - Acoustic Spaces - Engineering Reference Listening Environments.